
Offers Over £290,000
Semi Detached House
3 Bedrooms
1 Bathroom
2 Reception Rooms
Private Garden
On Street/Permit
Property Description
A three-bedroom Semi-Detached House, 7 Campsie Drive provides well-proportioned accommodation with established garden grounds and private parking to the rear, accessed via a rear lane. Requiring a programme of upgrading and modernisation, the property offers considerable potential for a purchaser to improve and personalise to their own taste and specification. The location is particularly convenient for Milngavie Village Centre and falls within the catchment for Milngavie Primary and Douglas Academy.
- 3 Bedrooms
- Lounge
- Dining Room
- Extended Kitchen with dining area
- Downstairs Cloakroom
- Separate WC
- Bathroom
- Fully floored loft with Velux window and eaves storage
- Established front and rear gardens
- Rear parking space accessed via lane
- Milngavie Primary & Douglas Academy catchment
Ground Floor
- Entrance Porch – a small entrance porch provides access into the house.
- Lounge – a well-proportioned principal public room positioned to the front of the house, with a broad window providing plenty of natural light. Sliding doors connect the lounge to the dining room, allowing the two rooms to be opened up to one another when required.
- Dining Room – a separate second public room overlooking the rear garden and accessed from the lounge via sliding doors. The room offers useful flexibility and could equally suit a variety of uses depending on the requirements of the purchaser.
- Kitchen – positioned to the rear of the property, the kitchen has been extended to provide additional space for a dining area. There is a range of existing fitted units, worktop space and tiled flooring, with a glazed door providing direct access outside.
- Cloakroom – a useful separate cloakroom providing additional storage space.
- WC – a separate downstairs WC completes the ground-floor accommodation.
First Floor
- Bedroom 1 – a generously proportioned main double bedroom with a broad window to the front.
- Bedroom 2 – a further double bedroom overlooking the rear.
- Bedroom 3 – a smaller bedroom, suitable as a single bedroom, nursery or home office.
- Bathroom – fitted with a white suite including bath with shower above, wash-hand basin and WC. As with the remainder of the property, the bathroom offers an opportunity for modernisation.
The loft is fully floored and provides excellent additional storage, including storage beneath the eaves, together with a Velux window providing natural light. The space also offers scope for a full loft conversion, subject to obtaining any necessary planning consents and building warrants.
Garden
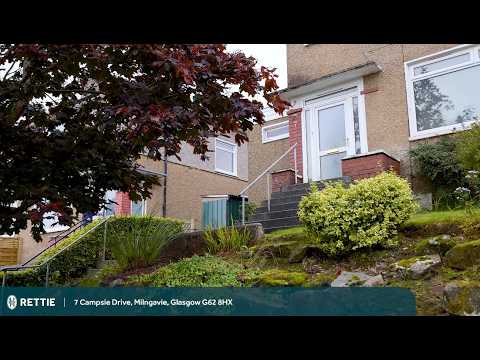
The house is complemented by established garden grounds to both the front and rear. The front garden is mainly laid to lawn with mature planting, with steps and a handrail providing access to the front entrance. The rear garden features a further area of lawn, planted beds and areas of hard landscaping. A rear access lane provides access to the property’s private off-street parking.
Situation
The location of the house is particularly convenient, approximately half a mile from Milngavie Village Centre and its excellent range of facilities. Nearby too is Milngavie Railway Station, with regular services into Glasgow’s West End and City Centre, including a service to Edinburgh Waverley. Bus services also operate on Strathblane Road and elsewhere.
For those who enjoy the outdoors, there are lovely walks around Craigmaddie and Mugdock Reservoirs, with Drumclog Moor and Mugdock Country Park beyond. Also along Strathblane Road is the Nuffield Health Fitness & Wellbeing Gym.
In terms of schooling, the property falls within the catchment area for Milngavie Primary and Douglas Academy.
Sat Nav Ref: G62 8hx
EPC : BAND D
COUNCIL TAX : BAND E
TENURE : FREEHOLD
More Details
Situation: Private Garden
Council Tax Band: E
Tenure: Freehold
Your home may be repossessed if you do not keep up repayments on your mortgage.
There may be a fee for mortgage advice. The actual amount you pay will depend upon your circumstances. The fee is up to 1% but a typical fee is 0.3% of the amount borrowed.
Similar Properties
Looking To Sell Or Let?
Rettie is one of the most trusted and well-respected names in property. Our unrivalled market knowledge helps people from around the world buy, sell, let and develop property in Scotland and the North East of England - from city apartments and rural cottages to large townhouses and prime country homes, farms and estates. We deal with some of the most prestigious properties on the market, but provide the same exceptional standards of service and value for money to all our clients.