
Smiddy Stables, Forge Court, Kilncadzow, Carluke, South Lanarkshire, ML8 4SE
Property Description
An exceptional equestrian property with residential development opportunity.
Approximately 9.67 acres (3.914 hectares)
A rare opportunity to acquire a beautifully presented, purpose-built livery yard, comprehensive equestrian facilities, and a fully serviced residential building plot with outline planning consent for a single dwelling.
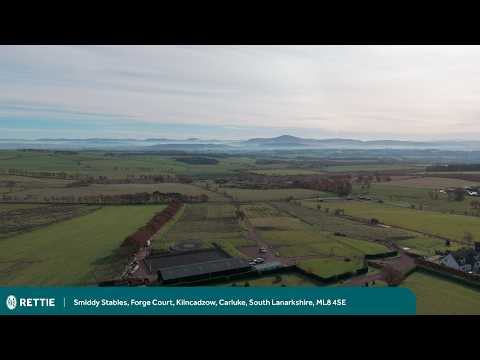
Set within attractive open countryside between Carluke and Lanark, Smiddy Stables combines modern equestrian infrastructure with the exciting prospect of creating a bespoke country home alongside a private livery yard or equestrian business.
The property extends to approximately 9.67 acres in total and offers a versatile combination of quality buildings, all-weather exercise facilities, well-maintained pasture, and established access tracks. Completed in 2017, the livery complex is presented in immaculate order, while the residential plot benefits from outline planning consent granted in November 2026.
With its accessible rural location, southerly countryside views towards Tinto hill and beyond and extensive equestrian provision, Smiddy Stables represents an appealing opportunity for private horse owners, equestrian entrepreneurs and purchasers seeking a country lifestyle with business potential.
Description
Smiddy Stables offers a well-considered equestrian facility, designed to provide practical day-to-day horse care alongside a range of dedicated exercise, storage, and ancillary facilities.
The principal livery building is a modern steel portal-frame structure, incorporating part-blockwork and part-box-profile steel-clad elevations beneath a roof with Perspex rooflights. The concrete floor is drained, and the building benefits from metered electricity, lighting, power, and water.
The stable accommodation comprises six E M Hunt stables with rubber flooring, robust timber partitions, galvanised steelwork, and stable windows. The layout includes six dedicated stores, with the potential to convert these to provide additional stable accommodation.
Further facilities include an equine solarium bay, wash bay, separate machinery and equipment store, and a tack and tea/coffee room with twin stainless-steel sinks. A disabled WC is also provided. Outside, a concrete tethering and horse-handling apron offers convenient space for grooming and daily yard activities.
There is also a static two bedroom caravan on site which is optional and comes with LPG heating and hot water system, mains water and septic tank.
Equestrian Facilities
The equestrian facilities are designed to support a range of everyday schooling, exercise and horse-management requirements.
The principal outdoor arena measures approximately 40m × 20m and features a Turffloat fibre and equislicasand surface, together with post-and-rail fencing and floodlighting.
Horsebox and vehicle hard standing provides practical space for transport, equipment, and visiting users.
Together, these facilities create an attractive and well-equipped setting for private equestrian use or the operation of a livery enterprise.
Land
The land extends to approximately 9.67 acres in total, including the residential plot, buildings, and equestrian facilities.
The grazing land is arranged into separate paddocks, all laid to permanent pasture and enclosed by modern fencing. Each paddock benefits from a water trough and modern free-swinging galvanised gate.
A network of hard-core access tracks provides convenient access throughout the property, while a canter strip and small on site hacking area offer further exercise potential.
There is a dedicated midden, implement bay for storing tractor related machinery including arena and paddock harrows and grass topper as well as parking for tractor and trailer.
Residential Development Opportunity
A particular feature of Smiddy Stables is the opportunity to create a bespoke home within the established equestrian setting.
The approximately 0.2-acre building plot is well defined and fully serviced, with outline planning consent granted in November 2026 for the erection of a single residential dwelling under planning reference P/26/0044.
The plot enjoys southerly views across the surrounding rolling countryside and offers the potential to establish a home conveniently located alongside the livery facilities.
Purchasers should satisfy themselves as to the status of the planning consent, its conditions, the requirements for any reserved matters or subsequent applications, and the scope of the available services before proceeding.
SUMMARY OF ACCOMMODATION
Lovely open, far-reaching views of Tinto hill and beyond.
Approximately 9.67 acres (3.914 hectares) in total.
Fully serviced residential building plot of approximately 0.2 acres.
Outline planning consent for a single dwelling -reference P/26/0044.
Modern purpose-built livery complex completed in 2017.
Six stables, measuring 14’ x 12’ with six storage compartments measuring 12’ x 12’ that could potentially be utilised as stables.
Tack room with kitchen and disabled accessible WC.
Wash bay and solarium.
40m × 20m all-weather, floodlit, outdoor arena.
Partially lit lunge pen and a dedicated isolation pen.
Dedicated disabled parking bay.
Pasture paddocks with water troughs and modern fencing that is also electrified.
Hard-core access tracks, horsebox, and vehicle hard standing.
Attractive southerly views across rolling Lanarkshire countryside.
CCTV system.
Static caravan.
LOCATION DESCRIPTION
Smiddy Stables occupies a pleasant rural position at Kilncadzow in Lanarkshire, between the towns of Carluke and Lanark
Kilncadzow is a small rural settlement situated on the A721, providing convenient road connections to surrounding towns and the wider motorway network. The property enjoys open southerly aspects across the rolling Lanarkshire countryside, while remaining accessible to everyday amenities and major centres of employment.
Carluke, approximately 2.7 miles to the north, provides a range of local shops, schools, and services. Lanark, approximately five miles to the south, is the principal market town of the district.
Hamilton, around 12 miles away, offers a broader range of shopping, professional and educational facilities, including independent schooling at Hamilton College.
Both Glasgow and Edinburgh are accessible for commuting, shopping, cultural attractions, and leisure. The M74 and M8 motorway networks provide onward connections, while rail services from the surrounding towns offer additional travel options.
Glasgow Airport and Edinburgh Airport are both stated to be approximately 30 miles from the property.
More Details
Situation: Land/Paddock
Council Tax Band: Contact branch
Tenure: Contact Branch
Your home may be repossessed if you do not keep up repayments on your mortgage.
There may be a fee for mortgage advice. The actual amount you pay will depend upon your circumstances. The fee is up to 1% but a typical fee is 0.3% of the amount borrowed.
Similar Properties
Looking To Sell Or Let?
Rettie is one of the most trusted and well-respected names in property. Our unrivalled market knowledge helps people from around the world buy, sell, let and develop property in Scotland and the North East of England - from city apartments and rural cottages to large townhouses and prime country homes, farms and estates. We deal with some of the most prestigious properties on the market, but provide the same exceptional standards of service and value for money to all our clients.