
Property Description
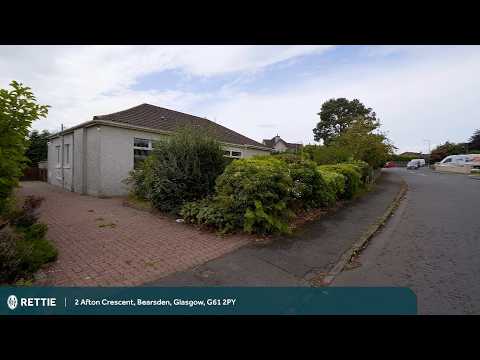
An extended Detached Bungalow, with four bedrooms, on a sizable corner plot (Afton Crescent and Kessington Road) within the popular Killermont district.
- Pre-war Detached Bungalow with post-war extension.
- 4 bedrooms.
- Lounge with bay window.
- Kitchen and sunroom.
- Bathroom and ensuite shower room.
- Gas central heating and double glazing.
- Timber garage.
- Fine sized corner garden.
Description
The original bungalow, built by John Lawrence, was constructed pre-war as a four-apartment home. Prior to our client's purchase of the house, in 1991, a previous owner added the “west” extension, providing a further 2 bedrooms and done in a manner to seamlessly blend with the original design. The result remains an all-on-the-level home of, now, five main apartments plus a sunroom extension (mono-pitched roof), off the kitchen. To augment the main, four-piece, bathroom, a small ensuite shower room has been created in bedroom 1.
A key feature of the house is its garden - a larger than standard, level, plot sitting at the westerly corner of Afton Crescent and Kessington Road. The main section of garden lies to this westerly end and is very private.
Heating is mains gas with a Worcester condensing combination boiler and all rooms (except the brick glass window in the bathroom) feature uPVC double glazed units, many of modern spec. Kitchen units are oak Shaker design and sanitary ware is all white. It is fair to state that the subjects, generally, would benefit from a programme of modernising. Price reflected, this gives the market scope to upgrade and add value.
Summary of Accommodation
Entrance vestibule. Hall with hatch to attic (undeveloped). Lounge. Kitchen with appliances as seen (no warranties given). Sunroom. 4 bedrooms (two with double aspect). Bathroom, including bath and shower enclosure. Ensuite shower room.
Outside is an old timber garage at the end of a long monoblock, driveway, and a small shed. Most of the garden lies to grass with the front garden bordered by well planted shrubbery. The main westerly end of garden is very well screened from both Afton Crescent and Kessington Road. The rear garden is set more as a patio garden with a timber sundeck and is fenced and gated.
Location
The property is in the Killermont district, on the border to Kessington and Boclair. Its corner garden is a particular asset and sits between Afton Crescent and Kessington Road. For those with children, the school catchment is Killermont Primary and Boclair Academy with its excellent school campus. Nearby is the George V Park, and its kids play park.
On Rannoch Drive, only some 100 metres away, is the much-loved local general store, Murdo’s. With more shops at nearby Kessington (Sainsbury's convenience store and a large Asda). The heart of Bearsden, Bearsden Cross, is approximately 1 mile away. Along Milngavie Road, at Hillfoot, is Hillfoot Railway station with its regular services to the West End and city centre.
Sat NAV Ref: G61 2PY
EPC: BAND D
COUNCIL TAX : BAND G
TENURE : FREEHOLD
More Details
Situation: Private Garden
Council Tax Band: G
Tenure: Freehold
Your home may be repossessed if you do not keep up repayments on your mortgage.
There may be a fee for mortgage advice. The actual amount you pay will depend upon your circumstances. The fee is up to 1% but a typical fee is 0.3% of the amount borrowed.
Similar Properties
Looking To Sell Or Let?
Rettie is one of the most trusted and well-respected names in property. Our unrivalled market knowledge helps people from around the world buy, sell, let and develop property in Scotland and the North East of England - from city apartments and rural cottages to large townhouses and prime country homes, farms and estates. We deal with some of the most prestigious properties on the market, but provide the same exceptional standards of service and value for money to all our clients.