
Offers Over £245,000
Terraced House
2 Bedrooms
1 Bathroom
2 Reception Rooms
Private Garden
On Street/Permit
Property Description
An exceptionally well-presented two-bedroom mid-terrace villa located in the popular Braefoot Avenue district of Milngavie. Offering bright, stylishly presented accommodation over two levels, the property has the significant advantage of an extended dining room to the South/ West facing rear garden and enjoys an elevated position with attractive aspects across the surrounding district.
• Entrance hall with staircase to first floor
• Generous front-facing lounge with feature fireplace
• Refitted kitchen with white shaker-style cabinetry and timber worktops
• Extended, bright dining/family room with extensive glazing and garden access
• Principal double bedroom
• Second bedroom
• Newly refurbished shower room
• Upper landing and useful storage
• Garden grounds
Internally, the house has been very tastefully decorated, with a contemporary yet characterful interior and a particularly appealing flow to the ground floor accommodation. The photographs show thoughtful use of colour and finishes, complemented by gorgeous Evocore waterproof herringbone flooring, both practical and stylish which has been installed throughout the majority of the property - with carpeting employed in bedroom 2 and stairway. Our client has further invested in the property with new Stelrad radiators fitted throughout and a new tiled roof on the dining/ family room in the last year.
The accommodation begins with an entrance hallway where a staircase rises to the upper level. The principal lounge is an impressive apartment, extending to approximately 15'1" in length and featuring a broad window formation to the front. A particularly attractive focal point is provided by the contemporary fireplace with pale stone-style surround, while the room is finished in a sophisticated yet welcoming palette.
An archway connects the lounge with the kitchen, which has been refitted with a smart arrangement of white shaker-style cabinetry set against contrasting timber worktops. There is good provision for appliances and preparation space, together with a window looking through towards the dining room.
Beyond the kitchen is undoubtedly one of the property's key attributes: an extended dining room measuring approximately 10'5" x 11'7". Surrounded by extensive glazing and with a door providing access to the South/ West facing rear garden, this bright and adaptable additional public room is flooded with light on sunny afternoons and evenings and works extremely well as a dining/family space providing a very pleasant connection between the house and garden.
On the first floor, the landing provides access to two well-proportioned bedrooms and a shower room. Bedroom one is a particularly generous double room, measuring approximately 11'6" x 11'8", with a broad window to the front providing far-reaching aspects. The second bedroom is positioned to the rear and again offers excellent usable space. There is also useful built-in storage on the upper level. The recently refurbished shower room completes the internal accommodation.
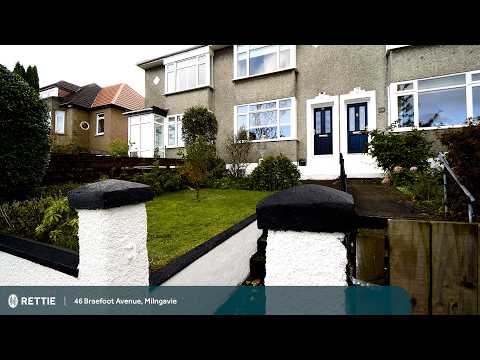
Externally, the photographs show an established front garden with a pathway leading up to the house. The property's elevated position contributes considerably to its appeal, particularly from the upper floor.
Situation
Braefoot Avenue is extremely well placed for access to the wide selection of amenities available within Milngavie. The pedestrianised village centre offers an excellent collection of shops, cafés and restaurants, together with Waitrose and Marks & Spencer Foodhall, while Milngavie railway station provides services towards Glasgow. There is also an excellent selection of recreational facilities in the surrounding area, including Lennox Park, the Allander Leisure Centre and the extensive walking routes associated with Mugdock Country Park and the West Highland Way.
Of particular relevance for families the property is within the catchment for Craigdhu Primary and Douglas Academy.
Sat Nav : G62 6jt
TENURE : FREEHOLD
COUNCIL TAX BAND : D
EPC BAND :D
More Details
Situation: Private Garden
Council Tax Band: D
Tenure: Freehold
Your home may be repossessed if you do not keep up repayments on your mortgage.
There may be a fee for mortgage advice. The actual amount you pay will depend upon your circumstances. The fee is up to 1% but a typical fee is 0.3% of the amount borrowed.
Similar Properties
Looking To Sell Or Let?
Rettie is one of the most trusted and well-respected names in property. Our unrivalled market knowledge helps people from around the world buy, sell, let and develop property in Scotland and the North East of England - from city apartments and rural cottages to large townhouses and prime country homes, farms and estates. We deal with some of the most prestigious properties on the market, but provide the same exceptional standards of service and value for money to all our clients.