
Offers Over £559,000
Terraced House
4 Bedrooms
2 Bathrooms
2 Reception Rooms
2,024 sq.ft
Private Garden
On Street/Permit
Property Description
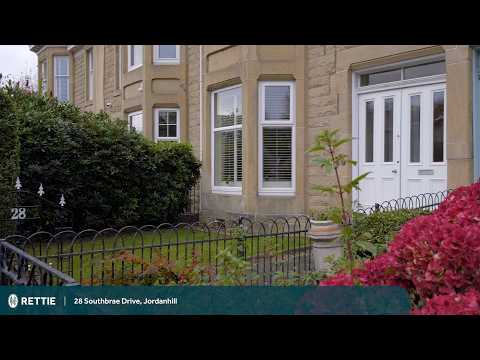
Set within the highly sought-after list one catchment for Jordanhill School, this substantial four-bedroom blonde sandstone villa offers an excellent opportunity to acquire a particularly attractive traditional family home in one of Jordanhill’s most desirable residential addresses.
Southbrae Drive has long been popular with families looking to settle in Jordanhill, and this is a particularly good example of the traditional terraced villas found within the area. The property offers generous accommodation extending to approximately 188 sq m / 2,023 sq ft, including the separate garden room, and combines traditional proportions and character with a number of thoughtful improvements ideally suited to modern family life.
Internally, the house is bright, spacious and very well presented. Particular highlights include two separate public rooms, four bedrooms, a downstairs WC and a truly exceptional bespoke dining kitchen with handmade cabinetry, a cleverly concealed pantry and a generous dining area positioned beside three-section bi-fold doors which open directly onto the rear garden.
Importantly, during the current owner's tenure, the house has been further improved with the installation of a beautiful new family bathroom, finished with attractive tiling and a traditionally styled four-piece suite including a freestanding roll-top bath. The property has also benefited from a new roof, which is covered by an extensive guarantee, representing a significant improvement to the house and providing reassurance for the next owner.
There are some lovely details throughout the accommodation, including the bespoke panelled storm doors which create an excellent first impression, wooden flooring, ornate cornicing and the bay-windowed front lounge with focal point fireplace. The overall feel is very much that of a comfortable and established family home, with plenty of space for both everyday life and entertaining.
The attached photographs and floorplan will give some idea of the overall scale, layout and specification of the property, but viewing is strongly recommended to appreciate both the generous proportions and the quality of the accommodation. In brief, the ground floor extends to an entrance porch with bespoke panelled storm doors and terrazzo flooring, a welcoming reception hall, bay-windowed front facing lounge, a second public room which is currently arranged as a sitting room/playroom but could equally work as a formal dining room, and a downstairs WC.
To the rear is the outstanding bespoke dining kitchen, which is very much at the heart of the house. The kitchen provides a generous amount of storage and preparation space together with ample room for family dining and has three-section bi-fold doors opening directly to the rear garden. Appliances include a large Fisher & Paykel American-style fridge freezer, double oven, gas hob, extractor and Fisher & Paykel dishwasher. One of the most appealing details is the cleverly concealed door leading from the kitchen into a bespoke shelved pantry.
The staircase leads to the half and upper landings. At half-landing level is the newly fitted family bathroom with its traditionally styled four-piece suite and roll-top bath, together with one of the property’s substantial fourth bedroom. The first floor provides three further bedrooms, including the particularly spacious principal bedroom with its broad three-section bay window to the front and ornate cornicing.
Externally, the house has private garden space to both the front and rear. The rear garden is paved, providing a practical outdoor area directly accessible from the kitchen and dining space.
A particularly valuable addition is the separate garden room, a substantial and versatile building which provides extremely useful additional accommodation away from the main house. Currently used as an additional sitting and entertaining room, it would work equally well as a dedicated home office, studio, games room or gym. The building has a pitched slated roof, three Velux windows and three-section bi-fold doors.
The location is one of the property's most important attributes. Jordanhill remains one of Glasgow's most sought-after family neighbourhoods, with the list one Jordanhill School catchment being a particular attraction for families considering a longer-term move to the area. Jordanhill railway station is within easy walking distance and provides convenient connections towards Glasgow City Centre, while the shops, cafés, restaurants and leisure facilities of the wider West End are also readily accessible. Victoria Park, local sports facilities and the canal path network provide further options for recreation and outdoor activity.
This is a house that should appeal to families looking to establish themselves within the Jordanhill School catchment, including buyers seeking a home with enough space to accommodate changing family requirements over the longer term. Equally, the substantial garden room and flexible second public room make the property very well suited to professional couples requiring dedicated homeworking space. The location should also appeal to medical and NHS professionals working at the Queen Elizabeth University Hospital, with the hospital readily accessible from Jordanhill by bicycle or car.
Overall, 28 Southbrae Drive combines the proportions and character of a traditional Jordanhill villa with a highly practical family layout, an exceptional kitchen, four proper bedrooms, valuable additional garden accommodation and important recent investment including the new family bathroom and newly replaced roof.
More Details
Attributes:
List one Jordanhill School catchment
Substantial traditional blonde sandstone mid-terraced villa
Approximately 188 sq m / 2,023 sq ft including garden room
Four bedrooms
Two separate public rooms
Exceptional bespoke handmade dining kitchen
Concealed bespoke pantry
Three-section bi-fold doors opening directly to the rear garden
Beautiful newly fitted four-piece family bathroom with traditional styling and roll-top bath
Downstairs WC
Newly replaced roof with extensive guarantee
Traditional features including ornate cornicing and bay windows
Double glazing and gas central heating
Private front and rear gardens
Impressive separate garden room/home office/gym with Velux windows and bi-fold doors
Easy walking distance of Jordanhill railway station
Convenient for Glasgow's West End and City Centre
Well placed for access to Queen Elizabeth University Hospital
Particularly well suited to families and professional buyers
EPC: C
Council Tax: G
Tenure: Freehold
Your home may be repossessed if you do not keep up repayments on your mortgage.
There may be a fee for mortgage advice. The actual amount you pay will depend upon your circumstances. The fee is up to 1% but a typical fee is 0.3% of the amount borrowed.
Similar Properties
Looking To Sell Or Let?
Rettie is one of the most trusted and well-respected names in property. Our unrivalled market knowledge helps people from around the world buy, sell, let and develop property in Scotland and the North East of England - from city apartments and rural cottages to large townhouses and prime country homes, farms and estates. We deal with some of the most prestigious properties on the market, but provide the same exceptional standards of service and value for money to all our clients.