
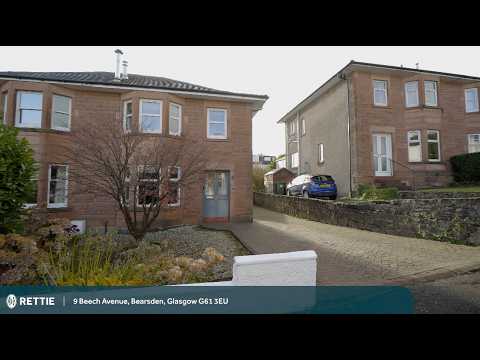
Offers Over £410,000
Semi Detached House
3 Bedrooms
1 Bathroom
2 Reception Rooms
Private Garden
Garage
Off Street Parking
Property Description
Situated within the highly sought-after Burnbrae district of Bearsden, 9 Beech Avenue is an attractive John McDonald-built 1930s red sandstone semi-detached villa, beautifully presented throughout and offering an excellent balance of period character and comfortable, well-planned family accommodation.
- Entrance porch
- Reception hallway with storage
- Bay-windowed lounge
- Open-plan kitchen, dining and sitting/family area
- Utility room
- Ground floor WC
- Upper landing with storage
- Three bedrooms
- Family bathroom with bath and separate shower
- Gas central heating and double glazing
- Private front and rear gardens
- Driveway providing off-street parking
- Detached garage
The handsome red sandstone frontage, broad bay windows and traditional proportions immediately establish the character of the house, while internally the accommodation has been thoughtfully adapted for modern family life. Extending to approximately 1,227 sq. ft., the property provides three bedrooms, two distinct living areas and particularly useful ancillary accommodation.
The ground floor is entered through an entrance porch into a welcoming reception hallway with staircase to the upper level. To the front is an impressive formal lounge, a particularly well-proportioned room with a broad bay window providing excellent natural light.
To the rear lies the real heart of the home, where the accommodation has been opened up to create an excellent kitchen, dining and family/sitting area. The kitchen is fitted with a range of contemporary units and is arranged around a central peninsula, creating a natural division from the sitting and dining areas whilst retaining the sociable, open-plan feel of the room. French doors provide a direct connection with the rear garden and its decked terrace, making this a particularly successful space for day-to-day family life and entertaining.
Beyond the kitchen is a separate and very practical utility room, which also provides access to the rear garden, together with a ground floor WC.
On the first floor, the landing leads to three bedrooms and the family bathroom. Bedrooms one and two are notably generous double rooms, both extending to approximately 16 ft and benefitting from bay windows. The third bedroom is a good-sized single bedroom and would equally lend itself very well to use as a home office or nursery. The family bathroom is finished in neutral tiling and incorporates both a bath and a separate shower enclosure.
Externally, the house is set within established private gardens. To the front, a monoblocked driveway provides valuable off-street parking and continues along the side of the house towards a detached garage. The enclosed rear garden is an excellent size, with a broad lawn, gravelled areas and a raised timber deck immediately accessible from the family area, providing a very usable space for outdoor dining, entertaining and children's play.
Beech Avenue forms part of the enduringly popular Burnbrae district of Bearsden, an established residential area prized for its attractive 1930s homes and convenient position. Combining the character and proportions associated with a traditional John McDonald villa with a flexible, family-friendly interior and excellent garden space, No. 9 is a particularly appealing home in one of Bearsden's most sought-after residential pockets.
Sat Nav : G61 3eu
EPC : BAND D
COUNCIL TAX : BAND G
TENURE : FREEHOLD
More Details
Situation: Private Garden
Council Tax Band: G
Tenure: Freehold
Your home may be repossessed if you do not keep up repayments on your mortgage.
There may be a fee for mortgage advice. The actual amount you pay will depend upon your circumstances. The fee is up to 1% but a typical fee is 0.3% of the amount borrowed.
Similar Properties
Looking To Sell Or Let?
Rettie is one of the most trusted and well-respected names in property. Our unrivalled market knowledge helps people from around the world buy, sell, let and develop property in Scotland and the North East of England - from city apartments and rural cottages to large townhouses and prime country homes, farms and estates. We deal with some of the most prestigious properties on the market, but provide the same exceptional standards of service and value for money to all our clients.