
Offers Over £139,000
First Floor Apartment
1 Bedroom
1 Bathroom
1 Reception Room
506 sq.ft
Communal Garden
On Street/Permit
Property Description
South facing and full of period character, this first floor one bedroom apartment on Kildonan Drive in Thornwood offers a beautifully considered interior.
The living room is centred around a south facing three section double glazed bay window with timber panelling, forming a natural spot for dining, while original timber floorboards run underfoot. A recessed alcove with timber shelving offers a neat home for books and display, and the room comfortably accommodates a variety of furniture arrangements.
The kitchen is open plan and fitted with white wall and base units with brass handles, crisp worktops and a textured vertical tiled splashback. There is a gas hob, integrated oven, brass mixer tap, open shelving and sleek pelmet lighting, along with space for freestanding appliances.
The bedroom is a well proportioned double decorated by a sage feature wall with matching cabinetry complemented by brass handles. A pleasant rear outlook is granted over mature trees from dual double glazed windows. The three piece bathroom has been finished with white metro tiling and a Victorian patterned floor, comprised of a traditional rainfall shower over bath with window to the rear.
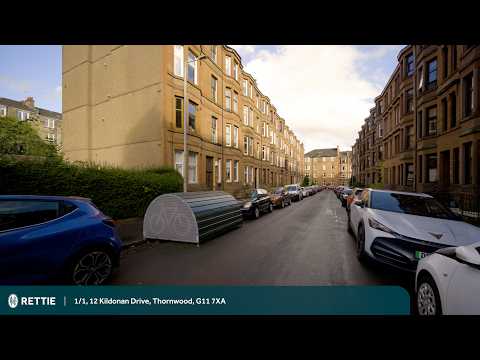
Kildonan Drive is located in Thornwood, within easy reach of everything Partick has to offer, with the plentiful shops, cafes and restaurants of Dumbarton Road close by and Byres Road beyond. Crow Road Retail Park is within walking distance for everyday essentials, and the green space of Cross Hill and Thornwood Park are only a short stroll away. Partick station is within walking distance for subway and rail connections across the city, while the Clyde Tunnel and Expressway are close at hand for those travelling further. The Queen Elizabeth University Hospital is a short journey through the tunnel, making the apartment an excellent choice for professionals, as well as first time buyers, investors and anyone looking for a well presented West End base.
Accommodation
- Security entry system.
- Communal close with stairway to each level.
- Reception hallway.
- Living room with south facing three section bay window and timber flooring.
- Open plan kitchen with integrated oven and gas hob.
- Double bedroom with fitted storage and two windows to the rear.
- Three piece bathroom with shower over bath and window to the rear.
- Gas central heating.
- Double glazing.
- Shared rear garden.
- On street parking.
More Details
EPC: C
Council Tax: B
Tenure: Freehold
Your home may be repossessed if you do not keep up repayments on your mortgage.
There may be a fee for mortgage advice. The actual amount you pay will depend upon your circumstances. The fee is up to 1% but a typical fee is 0.3% of the amount borrowed.
Similar Properties
Looking To Sell Or Let?
Rettie is one of the most trusted and well-respected names in property. Our unrivalled market knowledge helps people from around the world buy, sell, let and develop property in Scotland and the North East of England - from city apartments and rural cottages to large townhouses and prime country homes, farms and estates. We deal with some of the most prestigious properties on the market, but provide the same exceptional standards of service and value for money to all our clients.