
Offers Over £229,000
Upper Floor Apartment
2 Bedrooms
1 Bathroom
1 Reception Room
700 sq.ft
Communal Garden
On Street/Permit
Property Description
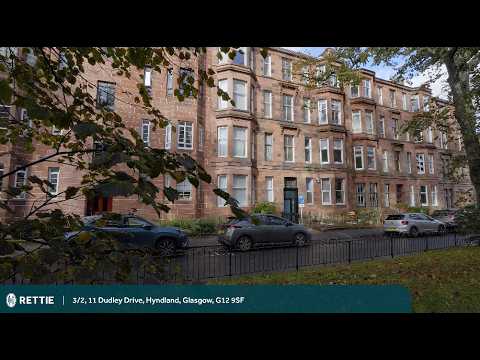
Perched on the top floor of a red sandstone tenement, this two bedroom apartment on Dudley Drive is a characterful home with a partially open plan kitchen layout that lends itself to being reshaped to suit.
Dudley Drive stands apart from many of its neighbours thanks to the gardens running through the centre of the street. Their mature trees form a natural curtain between the facing tenements, screening the view across the road and lending the apartment a sense of privacy and seclusion that is rarely found in such a central West End setting.
Period character is evident from the outset, with the communal stair embellished in a Scottish themed thistle decorative dado. Within the apartment, hardwood flooring flows through the accommodation and is complemented by traditional panelled timber doors and facings, while a deep cupboard off the hallway provides valuable everyday storage.
The lounge is the centrepiece of the home, arranged around a three section bay fitted with bespoke timber double glazed replacement windows. The bay peers east through the trees, catching the morning sun, and comfortably accommodates a dining table. A traditional timber fireplace with cast iron insert and floral tiled panels provides an elegant focal point, set beside a recessed alcove fitted with timber shelving.
A partial opening and panelled breakfast bar connect the lounge with the kitchen, with the bar equally suited to casual dining. This semi open plan arrangement keeps whoever is cooking part of the conversation while still offering a degree of separation, and the open aspect allows natural light to reach well into the kitchen. As the kitchen retains its own door from the hallway, the space could be opened up fully or closed off entirely. The kitchen itself is fitted with a range of wall and base units, glazed display cabinets and a vibrant backsplash in layered shades of blue and green, together with a Bosch electric oven, gas hob and stainless steel extractor. There is space for a freestanding washing machine as well as a separate fridge and freezer.
Both bedrooms are comfortable doubles with hardwood flooring, integrated mirrored wardrobes and leafy outlooks, and the main bedroom also has an access hatch to the attic.
The bathroom has a three piece suite with shower over the bath, finished in white metro style tiling with a blue mosaic border, along with a window to the front.
Dudley Drive is in the heart of Hyndland, within a short walk of Hyndland station and its quick rail connections into the city centre. The cafés, delis and independent shops of Hyndland Road are close at hand, with Byres Road, the University of Glasgow and the Botanic Gardens all within easy reach. For those travelling by car, the Clydeside Expressway, the motorway network and the Clyde Tunnel are all readily accessible, the latter providing a direct link to the Queen Elizabeth University Hospital. The property also falls within the catchment for Hyndland Secondary School, with The Glasgow Academy, The High School of Glasgow and Kelvinside Academy all nearby.
A leafy outlook, flexible living space and a superb setting make this a well rounded home that will appeal to those working in medicine and academia, as well as young professionals and anyone looking to put down roots in the West End.
Accommodation
- Security entry system.
- Communal close with thistle embellished dado decoration and stairway to each level.
- Reception hallway with hardwood flooring and deep storage cupboard.
- Living room with three section bay window to the front, hardwood flooring and focal point fireplace.
- Semi open plan kitchen with partial division to the living room, wall and base units, Bosch electric oven, gas hob and extractor, freestanding washing machine and separate fridge and freezer.
- Main bedroom with window to the rear, hardwood flooring, integrated mirrored wardrobe and access hatch to the attic.
- Second bedroom is also of double proportions, with hardwood flooring and integrated mirrored wardrobe.
- Three piece bathroom with shower over bath, tiled finish and window to the front.
- Double glazing.
- Gas central heating.
- Availability of on street residents' parking.
- Catchment for Hyndland Secondary School.
More Details
EPC: C
Council Tax: C
Tenure: Freehold
Your home may be repossessed if you do not keep up repayments on your mortgage.
There may be a fee for mortgage advice. The actual amount you pay will depend upon your circumstances. The fee is up to 1% but a typical fee is 0.3% of the amount borrowed.
Similar Properties
Looking To Sell Or Let?
Rettie is one of the most trusted and well-respected names in property. Our unrivalled market knowledge helps people from around the world buy, sell, let and develop property in Scotland and the North East of England - from city apartments and rural cottages to large townhouses and prime country homes, farms and estates. We deal with some of the most prestigious properties on the market, but provide the same exceptional standards of service and value for money to all our clients.